Networks wired right. Planned to the foot.
We design, install and manage Wi-Fi and structured cabling for apartment complexes, housing communities and small businesses — from the first cable pull to the dashboard you use to watch it all run.
Materials takeoff
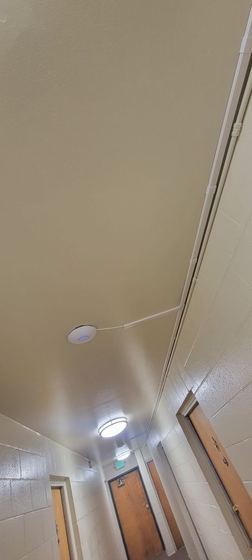
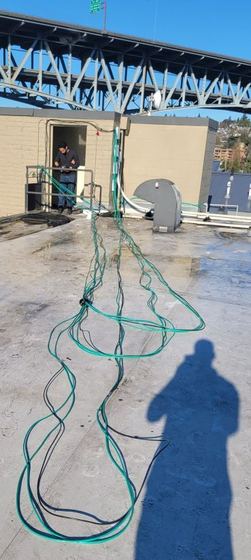
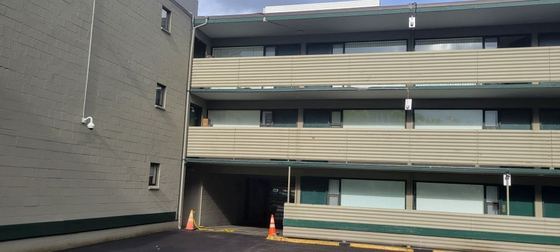
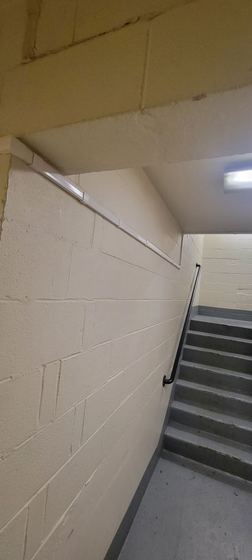
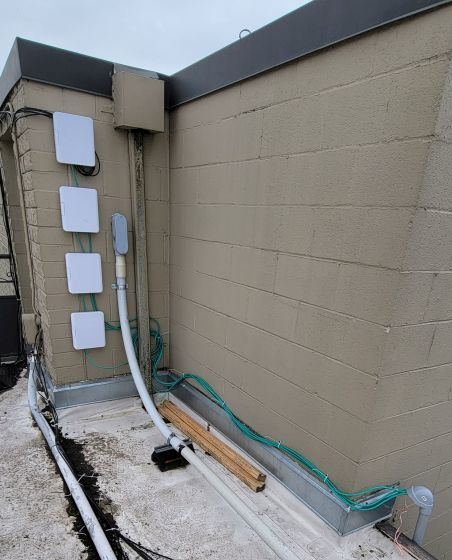
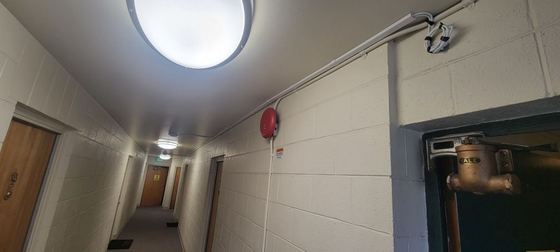
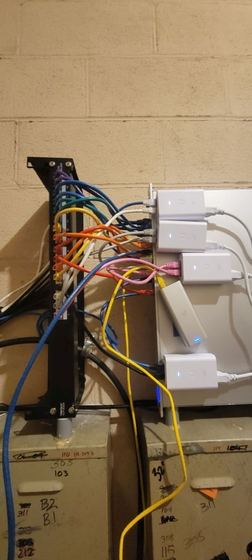
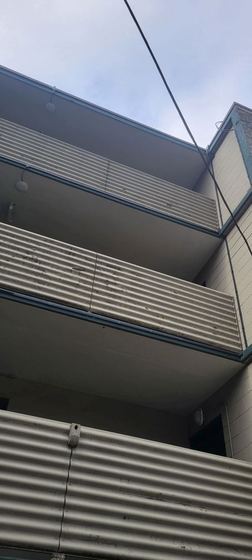
From the first
pull to the
last setting.
One crew for the whole job: cable runs, raceway and conduit, access points and switches, and the admin dashboard that shows you every AP and device on the network. If you don't see what you need, ask — chances are we do it.
Installation
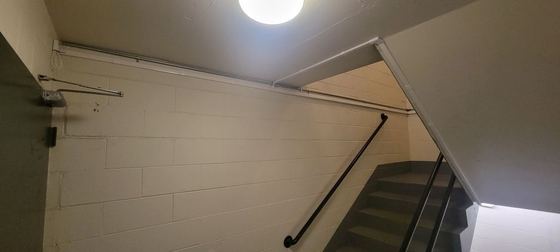
CAT6/6a runs, conduit pulls and clean surface raceway in hallways, stairwells and on exterior walls.
Details →Wi-Fi & equipment
Access points, PoE switches, gateways and weatherproof enclosures — placed for real coverage, not guesswork.
Details →Management
Subscription monitoring and control: we watch AP usage and network health so problems get fixed before tenants call.
Details →Repair & troubleshooting
Dead zones, dropped connections, mystery slowdowns — we find the cause and fix it.
Details →Upgrades
New equipment integrated into the network you already have, without starting from scratch.
Details →Advanced settings
Consultation and tuning of your existing network — the settings most installers never touch. It's our name for a reason.
Details →We built our
own planner.
Every job starts in NetInstall Planner — software we wrote ourselves for exactly this work. We lay out your building, trace every cable path, place every access point and junction box, and the materials list builds itself.
- Measured, not eyeballed. Plans and site photos are scaled to real dimensions, so footage is calculated, not guessed.
- Itemized estimates. Feet of cable, raceway sticks, APs, boxes and connectors — you see what you're paying for.
- No surprises on install day. The same plan becomes the crew's map, with photos and notes pinned to each spot.
Send a floorplan.
Get a number.
No site visit needed to get started. Upload what you have from your phone or computer — the more detail you send, the closer our rough estimate will be to the final quote.
Send the layout
A floorplan, schematic or even a hand sketch — with dimensions for hallways, units and the full building if you have them.
Add photos
Snap the hallways, stairwells and exterior walls where cable would run. Mark the run path if you can — it tightens the estimate.
We plan it
We lay it out in our planner and send back a free, itemized rough estimate. No obligation.
Take the
walkthrough.
Pictures only show so much. Walk through one of our finished installs and see how the runs, raceway and access points come together on a real property.
More of our work →
Local crew.
Owner-operated.
We service King County, South Whidbey Island and surrounding areas' residential and commercial network needs. The people who quote your job are the people who install it — and the ones you call when you need us.
Meet the team →Got a floorplan? Get a free estimate.
Upload your layout and a few photos of where the cable needs to go. We'll come back with an itemized rough estimate — free.